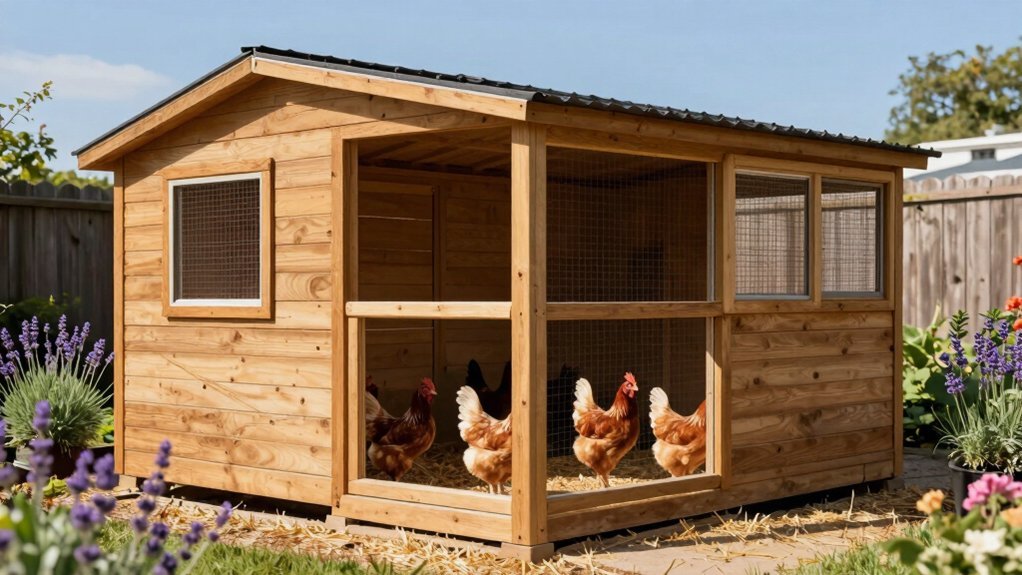
You’re probably wondering how much floor space ten chickens actually need, and the answer is simple: aim for at least 4 sq ft per bird inside the coop, which means a minimum of 40 sq ft total, plus a 100‑sq ft outdoor run for healthy, happy hens. A 4×10 ft coop meets the indoor minimum, but a 6×8 ft layout gives you a comfortable buffer and better roost placement, while a 4×8 ft coop feels cramped and can raise stress and disease risk. Obviously, adding extra indoor space now saves you costly rebuilds later, and the next section shows how to size the run and perches correctly.
What Chicken Coop Size Do 10 Chickens Need?
If you’re wondering exactly how much room ten chickens need, you’re on the right track. You’ll need about 30‑40 sq ft inside the coop—think a 4×8 or 5×6 layout. That gives each bird roughly 3‑4 sq ft, which matches most guidelines.
Now, coop ventilation matters. Good airflow prevents moisture buildup and ammonia, so install at least two opposite openings or a ridge vent. It also helps keep your feed storage dry; keep grain in sealed containers on a raised shelf to avoid dampness and pests. Designs often include convenient access for egg collection and cleaning to make daily maintenance easier for the owner.
All right, remember roosts and nesting boxes. Ten hens need about 10 ft of roost bar and three nesting boxes, roughly one per 3‑4 birds. Keep in mind that larger breeds require more space than medium-sized varieties, so you may need to increase these dimensions if your flock includes heavy birds. If your chickens lack daily outdoor access, you should increase indoor area accordingly to ensure their health and well-being.
Takeaway: Aim for a 30‑40 sq ft coop, proper ventilation, and dry feed storage; then add roosts and nesting boxes for comfort. Next, consider how much outdoor run space you’ll provide.
Which Coop Size Fits Light, Heavy, or Bantam Breeds?
You’re probably wondering how the coop size changes when you swap light, heavy, or bantam chickens. The key is breed compatibility and climate considerations, because a heavy bird needs more room to stay comfortable in cold snaps, while a light breed can tolerate tighter spaces when the weather’s mild.
How many square feet per bird?
Light breeds need about 3 sq ft outdoors, 7.5 sq ft when confined. Heavy breeds need 4 sq ft outdoors, 10 sq ft confined. Bantams get by with 2 sq ft outdoors, 5 sq ft confined.
What coop dimensions work?
A 4 × 8 ft coop (32 sq ft) fits 10‑11 light birds, 8 heavy birds, or 16 bantams with outdoor access. A 5 × 10 ft coop (50 sq ft) handles 6 confined light birds, 5 confined heavy birds, or 10 confined bantams. To ensure each hen has enough room for comfort and health, aim for approximately 4 square feet of interior coop space per bird. Since chickens can typically fly up to about 10 feet, your fencing plan must account for vertical escape routes in addition to floor space. Designing the structure with sturdy roofing and predator-proof doors ensures protection from weather and threats while maximizing internal space.
Takeaway
Match the coop size to the largest breed you keep and the amount of outdoor time they’ll have. Next, decide how long the perch should be for ten chickens. Adequate space reduces stress and promotes health.
How Long Should the Perch Be for Ten Chickens?
A common question you’ve hit is how long the roost should be for ten chickens, and it’s a smart one because perch space directly affects their comfort and health. You’ll need roughly 120‑150 cm if you follow the 12‑15 cm guideline, but 200‑250 cm gives a safer buffer for larger or winter‑crowded birds.
How much total length is enough?
Aim for 2‑3 m of total perch. You can split that across two or three bars, keeping 25‑30 cm between levels to avoid crowding. This arrangement respects the flock’s pecking order by allowing dominant hens to secure preferred higher spots while lower-ranking birds take remaining places.
What perch materials work best?
Flat, wide wood like a 2×4 with rounded edges beats narrow metal rods. Wood stays warm, is easy to sand, and reduces pressure points.
How do you keep perches clean?
Scrape droppings weekly, then wipe with a mild vinegar solution. A smooth surface speeds up perch cleaning and prevents bacterial buildup.
Takeaway: Provide 2‑3 m of flat wooden perch, spaced properly, and maintain it with regular cleaning. While managing roosting space is vital, remember that providing one nesting box for every 4-5 hens is equally important to prevent overcrowding and competition among your flock. Next, consider how to arrange those perches for easy access. Positioning roosts at a slight incline helps keep droppings from falling on lower roosting birds.
How to Build a 100‑sq‑ft Run Chickens Love?
You’re probably wondering how to turn a plain 100‑sq‑ft space into a run your chickens actually love. First, pick a rectangle—10 × 10 ft or 5 × 20 ft—because it eases feeder placement and gate access. Then follow a run material guide: use hardware cloth instead of cheap chicken wire, add a sturdy top wire, and install a latch‑secure gate.
Now, think ground. Spread a thin layer of sand and mulch, then carve a dust‑bath corner with coarse sand. Rotate the chickens’ access weekly; a simple maintenance schedule—clean, replace bedding, check fencing every two weeks—keeps the surface dry and odor‑free. Providing this outdoor area allows you to maintain the standard 4 square feet of indoor coop space per bird for standard-sized chickens.
All right, add shade with a tarp or solar‑powered net to keep them cool. Since this 100‑sq‑ft area provides the recommended over 10 square feet per bird for large fowl, it effectively prevents stress and pecking behaviors while promoting overall welfare. Keep in mind that heavier breeds may require even more space to maintain optimal health and happiness. The takeaway: a well‑fenced, easy‑to‑clean 100‑sq‑ft rectangle with proper substrate and regular upkeep turns a basic run into a happy, healthy playground. Ready to sketch your layout?
When Is Extra Indoor Space Worth Adding for a 10‑Chicken Coop?
When do you really need extra indoor space for a ten‑chicken coop?
If you’re at the 4 sq ft per bird minimum and notice birds jostling, feather‑pecking, or noisy fights, that’s a red flag. More room eases stress, lets roosts sit above droppings, and gives you breathing space for cleaning.
Here’s the thing: taller coops give you ventilation benefits that pull moisture and ammonia out, lowering respiratory risk. Adding a raised roost or wall‑mounted nest box frees floor area, turning a cramped floor into a walk‑in layout.
Obviously, when free‑range time shrinks or you plan to keep the flock beyond ten, extra indoor space pays off. While general guidelines suggest 3-5 square feet inside, adhering to the 10 square feet recommendation for outdoor runs ensures sufficient movement and health when birds are confined. Designing the structure with predator-resistant netting is also critical to allow hens to roam safely in an attached run without risk from external threats.
Takeaway: expand only when the floor feels crowded, airflow is poor, or you need more usable area for roosts and nesting. Next, ask yourself whether your current coop height supports those ventilation benefits.
Providing adequate deep bedding in the coop also helps control odor and improves overall hen health. A filthy environment causes harmful ammonia buildup that significantly reduces or halts egg production.
What Are the Pros and Cons of 4×8, 4×10, and 6×8 Coops?
You’re probably wondering why a 4×8, 4×10, or 6×8 floor feels so different for ten hens.
What does each size really give you?
A 4×8 gives you 32 sq ft—8 sq ft short of the 4 sq ft‑per‑bird rule. The design trade‑offs are low cost and a tiny footprint, but space disadvantages quickly turn into health impacts like ammonia buildup and stress. Ventilation advantages are modest because the area is cramped.
How does a 4×10 compare?
At 40 sq ft it meets the minimum. You avoid the worst space disadvantages, yet the narrow shape can still feel cramped, limiting roost and nest placement. Ventilation improves a bit, reducing disease risk, but you still need a good run to keep health impacts low.
What about a 6×8?
With 48 sq ft you exceed the benchmark, giving you a generous buffer. The design trade‑offs shift to a larger footprint and higher material cost, but you gain ventilation advantages, easier movement, and fewer health impacts. Space disadvantages disappear, making indoor confinement safer, though you must still ensure proper ventilation to maintain air quality regardless of the extra square footage. While smaller flocks fit in compact sheds, scaling up to larger groups often requires walk-in coop designs to accommodate ample room for chickens to roam and perch comfortably. Constructing the frame with standard 2×4 lumber ensures the structure is sturdy enough to support these larger dimensions while remaining cost-effective for DIY builders.
Takeaway: Choose the size that balances your budget with the health and comfort you want for ten hens. If you can’t expand the run, the 6×8 is the safest long‑term option.
Next, consider how you’ll arrange roosts and nests within your chosen footprint.
The coop’s 1/4‑inch mesh hardware cloth provides predator protection while still allowing good airflow.
How to Plan for Future Flock Expansion Without Overcrowding?
All right, use modular construction. Design walls and roof panels that snap together, and leave room for an extra roost bar and nest box. When you add birds, you can simply attach another panel without tearing down the whole coop.
Here’s the thing: pasture rotation keeps the ground fresh and spreads manure, reducing stress on a fixed footprint. Rotate the run every few weeks, or add a mobile chicken tractor that moves to a new patch. Obviously, oversizing a bit now saves you from nightly crowding and costly rebuilds later. Takeaway: plan for the biggest flock, use modular sections, and rotate pastures. Next step: sketch a layout that leaves a 2‑foot margin on each side for future panels. You can also incorporate arched cattle panels to create a sturdy, predator-proof frame that allows for quick assembly and easy expansion of your modular design. Furthermore, ensuring proper ventilation within these expandable sections is critical to preventing respiratory infections and maintaining a healthy environment as your flock grows.
Quick Coop‑Sizing Checklist: Does Your Setup Meet All Standards?
Do you know if your coop meets the space standards? Start a quick space audit: measure floor area, compare to dimension charts, and verify you hit at least 40 sq ft. for ten birds. If you use a 4 sq ft. per chicken rule, a 6 × 8 coop gives 48 sq ft., a comfortable buffer for roosting and nesting.
Now check the run. The common 8–10 sq ft. per bird target means 80–100 sq ft. of outdoor space. Use a measuring tape, plot the perimeter on your chart, and make sure the total isn’t below 80 sq ft.
All right, count roosts and nests. Ten chickens need roughly ten feet of roost bar and three to four nesting boxes. If you’ve got those, you’ve met the basics.
Takeaway: A 140 sq ft. combined coop‑and‑run layout passes the checklist. Next, ask yourself if your climate or breed size pushes you toward the higher end of the guidelines.