You’re probably wondering exactly how much space 20 hens need, and the numbers are simple: give each standard bird about 3 sq ft (so 60 sq ft total) and bump it to 4 sq ft (80 sq ft) for heavier breeds; if you won’t have a run, add a 50 % indoor buffer, bringing it to roughly 90–120 sq ft. For the outdoor area, aim for 8–10 sq ft per hen, which means 160–200 sq ft of run space. This layout keeps the flock comfortable, reduces stress, and makes maintenance easier—next, you can explore how to organize roosts, nesting boxes, and ventilation within that footprint.
Indoor Space Needed per Chicken in a 20‑Hen Coop?
How much indoor space does each hen really need? You’re probably wondering why guidelines swing from 2 sq ft to 4 sq ft per bird. Here’s the thing: a 20‑hen coop works best at 60 sq ft, giving each bird about 3 sq ft. If you’re housing larger breeds like Brahmas, aim for the upper end—4 sq ft each—so you’ll need roughly 80 sq ft. Smaller bantams can get by with 2 sq ft, but that’s a tight minimum. Good coop insulation keeps temperature stable, which means birds stay comfortable even when you can’t let them out. Predator protection adds extra walls or mesh, slightly reducing usable area, so factor that into your square‑foot count. While these indoor dimensions are standard, best practices also suggest providing about 10 square feet of run space per chicken to ensure sufficient movement and health. If your flock lacks access to an outdoor run, you should increase the indoor coop space by about 50% to reduce stress and prevent health issues. For flocks that free range part or all day, the required outdoor run space can be slightly reduced to around 5 to 8 square feet per bird.
Takeaway: Target 3‑4 sq ft per hen, adjust for breed size, and remember insulation and predator safeguards shave a few feet off your usable space. Next, consider how much outdoor run you’ll need for healthy, happy hens.
Run Area Required for a 20‑Hen Coop?
When you wonder how much outdoor space a 20‑hen flock really needs, the answer is simple: aim for 8–10 sq ft per bird, which translates to 160–200 sq ft total.
What does that look like on the ground? A 16 ft × 10 ft run gives you the minimum 160 sq ft, while a 20 ft × 10 ft layout reaches a comfortable 200 sq ft. If you care about grass maintenance strategies, consider rotating the hens across a larger 400‑sq ft area; this spreads wear and keeps the lawn greener longer.
Proper coop sizing also helps prevent disease spread by reducing overcrowding. For added durability and weather protection, ensure your construction includes secure framing and siding to withstand the elements over time.
Now, predator prevention techniques matter too. Install a sturdy fence, bury wire 12 in. deep, and add a top cover to block hawks and raccoons. Maintaining this adequate space is crucial to prevent stress, disease, and pecking behaviors among your flock. A well-designed outdoor area works alongside good ventilation inside the coop to reduce respiratory infections and maintain overall flock health.
All right, your takeaway: give each hen 8–10 sq ft, plan for rotation, and secure the perimeter. Next, think about how indoor space will complement this run.
Heavy‑Breed Adjustments to Space for 20 Hens?
You’re probably wondering why the indoor space numbers change once you stop counting on a run. Heavy‑breed hens need more room because their bodies are bulkier and their movement isn’t as sleek. You’ll find that 4 sq ft per bird is the baseline, but without a run you should add about 50 %—that’s 6 sq ft each, totaling roughly 120 sq ft for twenty hens.
All right, here’s the thing: extra floor area reduces confinement stress and gives each bird room to stretch its wings, especially in winter when they stay inside all day. Think of it like a small apartment versus a studio; the larger space feels less cramped.
Obviously, planning at the top of the range—100 sq ft to 120 sq ft—covers feeding traffic, and the occasional awkward roost maneuver. While these calculations focus on heavy breeds, remember that smaller breeds need less space according to general sizing guidelines. Additionally, providing an attached run can reduce the indoor space needed because birds have more outdoor room to roam. Incorporating predator-resistant netting around any outdoor access points ensures that the additional roaming space remains secure from threats.
Takeaway: aim for at least 80 sq ft, but give 100 sq ft for comfort. Next, ask yourself whether you’ll provide a run; if not, bump up to 120 sq ft.
Roosts & Nesting Boxes for a 20‑Hen Coop?
Roosts and nesting boxes can feel like a puzzle, especially when you’re trying to fit 20 hens into a cozy coop. You need about 8–10 inches of roost spacing per bird, so aim for 160–200 inches total—split across two or three bars for comfort and crowd control. Place the bars 18–20 inches above the nest boxes, and add a low ramp or a shorter bar for younger hens.
How many nesting boxes?
One box per 3–4 hens works, so 5–7 boxes keep competition low. Roll‑out designs keep eggs clean and make collection easy. Keep the boxes darker and quieter than the roost area. To prevent overcrowding and stress, ensure each box measures approximately 12″x12″ for standard breeds so hens have enough space to turn around comfortably without crowding.
Why the layout matters
Higher roosts keep droppings away from nests, and staggered bars use wall space efficiently while preserving coop ventilation. Incorporating proper ventilation is also critical to reduce disease risk and maintain air quality within the enclosed space.
Takeaway
Provide 13–17 feet of roosts, 5–7 nest boxes, and keep them vertically separated for a happy, healthy flock. Next, check how those dimensions fit your coop’s overall footprint. Understanding the flock’s pecking order helps ensure dominant hens secure preferred spots while lower-ranking birds still have adequate space.
Real‑World Coop Sizes That Actually Fit 20 Hens
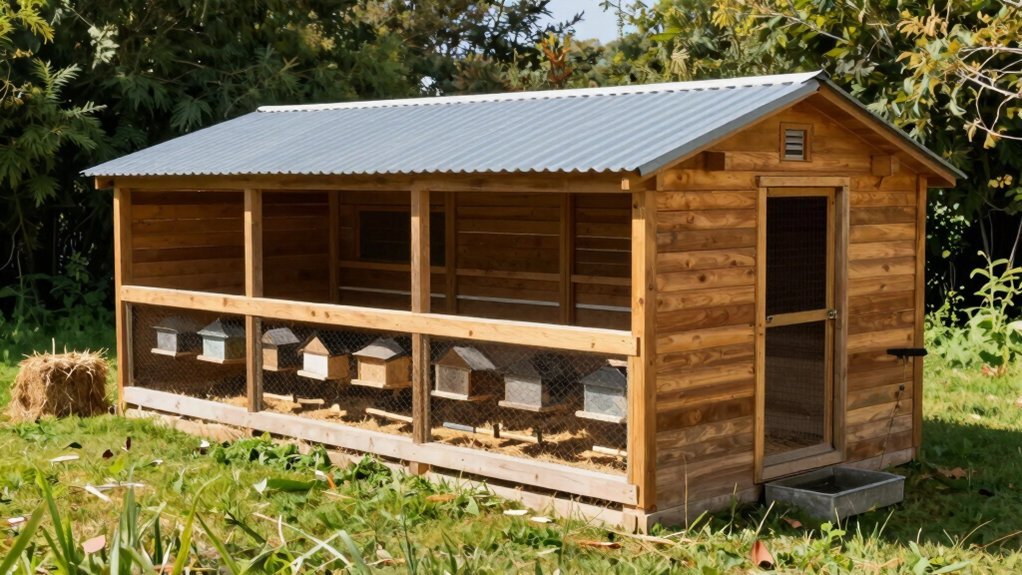
How big should my coop really be for 20 hens? You’re probably wondering why guidelines swing so much. Here’s the thing: most backyard growers aim for 60‑100 sq ft of enclosed space, which translates to 3‑5 sq ft per bird. An 8×10 coop (80 sq ft) hits the sweet spot, while a 10×10 (100 sq ft) gives extra room for bedding and winter confinement.
What if I’m in an extreme climate?
When temperatures plunge or soar, hens spend more time indoors, so you’ll want the larger end of the range—around 100 sq ft—to keep litter dry and ventilation adequate. Proper roost spacing helps maintain litter health throughout the year. Design considerations should also emphasize providing ample room not only to roost and nest but for ease of cleaning and overall chicken health. Incorporating a tall peaked roof allows hot air to exhaust effectively, ensuring the coop stays cool and dry even with a larger flock. To further protect your flock from moisture and rot, installing an elevated floor prevents dampness from ground contact year-round.
How do I keep predators out at night?
Nighttime predator security means solid hardware cloth, lockable doors, and a roof that eliminates gaps; a tighter 60 sq ft coop can work if you’re diligent, but the extra space eases traffic and reduces stress during storms.
Takeaway
Aim for 80‑100 sq ft, reinforce every opening, and you’ll have a coop that feels roomy in any weather while keeping predators at bay. Next, think about how your run will complement this space.
Modular Layout Tricks for a 20‑Hen Coop
Modular layout tricks can feel overwhelming, but you’re asking the right question.
How do I keep the coop flexible?
Use snap‑together panels that lock with standardized hardware. One open side lets you bolt a new bay without tearing down walls. You’ll keep wall alignment and roof pitch consistent, so each addition fits like a puzzle piece.
What about space inside?
Divide the interior into zones: roosts, nests, feeders, and a clean‑up aisle. A ladder‑style roost uses vertical integration, freeing floor space for a nest box row in the quiet corner. Place feeders near the entry door to limit traffic and make refills quick. To ensure safety and comfort, construct your perches using sturdy roost bars secured firmly to prevent injury from collapse. Positioning these bars at least two feet off the ground allows chickens to utilize their natural instinct to seek elevated roosting spots for secure and comfortable sleep. When planning your layout, remember that providing roughly 4 square feet per bird is essential for maintaining a healthy and comfortable environment.
Can I move the whole thing?
Build the coop on a wheeled platform with treated runners and strong corner braces. Even a larger mobile unit stays compact when roosts and nests stack vertically. Balance the load, check turning clearance, and you can rotate the coop each season.
Takeaway: Snap‑together panels, vertical integration, and standardized hardware let you expand, zone, and move your 20‑hen coop without rebuilding. Next, sketch a simple floor plan and decide which side will stay open for future growth.
The coop’s roof slanted design eliminates the need for a ridge cap, simplifying future extensions.