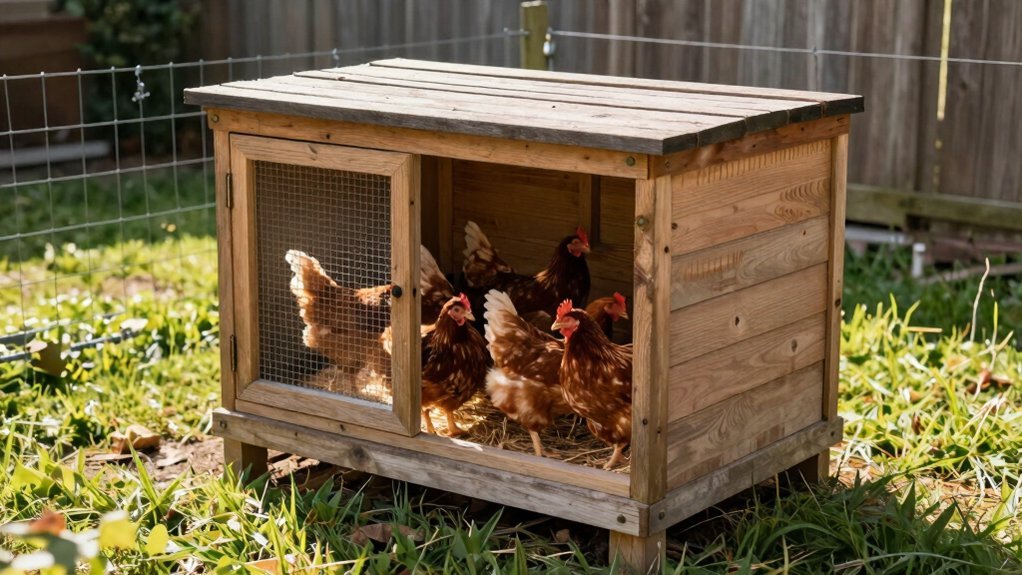
You’re right to wonder if a 4 × 6‑foot coop works for six hens; it gives you 24 sq ft, which hits the low end of the 4 sq ft‑per‑bird rule, so it can be okay for small, calm breeds, especially if you keep the coop well‑ventilated and insulated. However, you’ll need at least 48–60 sq ft of outdoor run (8–10 sq ft per bird) to keep stress low and health high, and adding perches, two nest boxes, and a clear lane will eat up some indoor space. If you can expand the run to 72 sq ft or add a second roost level, you’ll give your flock room to thrive—next, you’ll learn how to optimize the layout for comfort and safety.
Is 4×6 Feet Enough for Six Chickens?
Is 4 × 6 feet enough for six chickens? You’re probably wondering if that compact space will keep your birds healthy and happy. Here’s the thing: 4 × 6 gives you 24 sq ft, which matches the low end of the 2‑4 sq ft per chicken guideline. If you let them out for most of the day, health considerations stay fine because they’ll get fresh air and exercise.
Now, think about flock temperament. Calm, standard‑sized hens cope better in tighter quarters, while larger breeds or a nervous flock will feel cramped, leading to pecking order fights. Adding roosts and nest boxes cuts usable floor space quickly, so keep the interior uncluttered. However, if your birds lack outdoor access, you must significantly increase their indoor area to meet the recommended 8 to 10 square feet of total space per bird for proper well-being. Larger breeds like Brahmas specifically require more space compared to smaller varieties, making a 4×6 coop potentially insufficient for them even with outdoor access. Design considerations should also prioritize ease of cleaning to maintain chicken health alongside adequate roosting and nesting room.
All right, the takeaway: a 4 × 6 coop works as a minimum if you provide a generous outdoor run and maintain good ventilation. Next, check how much indoor space your coop actually offers.
How Much Indoor Space Does a 4×6 Coop Provide?
You’re probably wondering exactly how much room a 4 × 6 coop actually gives each hen. The floor measures 24 sq ft, so dividing by six birds yields four square feet per hen—right on the standard minimum. You’ll fit two nesting boxes, a few roost bars and a clear walking lane if you keep the layout tight and vertical space generous.
Here’s the thing: good Floor Ventilation prevents humidity spikes, which otherwise make the limited area feel cramped. Pair that with strict Hygiene Protocols—daily spot cleaning, regular litter changes, and quick waste removal—to keep stress low and health high.
Obviously, a compact 4 × 6 coop can work for six standard hens when you respect the four‑square‑foot rule and maintain airflow and cleanliness. The takeaway? Prioritize ventilation and hygiene, then you’ll make every inch count. Next, consider how much outdoor run space you’ll need to balance the indoor crowding. A quality coop with secure locks is also essential to protect your flock from predators like foxes and raccoons while reducing stress. Keep in mind that larger spaces are beneficial to reduce stress and health issues among hens beyond these minimum requirements. To further support hen well-being within this footprint, ensure you provide adequate roosting space off the ground to allow for comfortable sleeping without overcrowding the floor area.
Recommended Coop Sizes (Including 4×6) for Six Hens
A 4 × 6 foot coop gives you exactly 24 sq ft, which lands right at the top of the 18–24 sq ft range most guides recommend for six standard hens. You’re probably wondering if that size truly works for every flock, especially when breed variation and fixture planning come into play.
Is a 4 × 6 enough for larger breeds?
If you keep Sussex or Plymouth Rocks, add a couple of extra inches per bird for comfort; a 24‑sq‑ft floor still fits, but you’ll need smart perch and nest placement.
What if you want more room for nests and perches?
A 5 × 5 (25 sq ft) or 6 × 4 (24 sq ft) layout gives you a buffer for two to four nesting boxes and about 20 cm of perch per hen without crowding.
Takeaway
A 4 × 6 meets the minimum, but scaling to 25‑30 sq ft eases fixture planning for larger breeds. Next, think about how many nesting boxes you’ll need and where to position them. While a 4×6 layout is functional, opting for deluxe backyard chicken coops with larger runs can provide the ample space and sunlight necessary for the health and happiness of your flock. Essential designs must also prioritize ventilation per bird above head height to ensure the air remains fresh and free from harmful ammonia buildup. Since overcrowding can lead to health problems, it is best to err on the side of a larger, well-ventilated coop to ensure your flock remains healthy.
Why a Larger Run Improves Chickens’ Health and Happiness
Why does a bigger run matter for my hens? You’re probably wondering if extra space really changes anything. Clearly, crowding spikes stress and aggression, so a spacious run gives each bird room to move, scratch, dust‑bathe, and forage without constant jostling. This mental stimulation keeps them curious and content, while the extra distance lets subordinate hens escape dominant peers, reducing bullying and feather damage.
Here’s the thing: more ground means more walking, which builds leg strength and improves circulation. You’ll notice fewer droppings piled in one spot, so ammonia drops and air stays fresher, helping respiratory health. A larger area also creates natural predator avoidance routes, letting hens dart to safe zones when a hawk or fox appears. Complementing this outdoor freedom with sturdy construction indoors ensures your flock remains protected from predators even when they retreat inside. Designing the exterior with secure hardware cloth at the bottom further safeguards your birds from digging predators while maintaining the open environment they need. Following best practices suggests providing 10 square feet per chicken in the run to ensure sufficient space for movement and overall health.
All right, the takeaway: a bigger run boosts mental health, physical fitness, and safety, all of which translate into happier, healthier hens. Next, ask yourself how many square feet you can realistically allocate for six birds.
How Much Run Space Do Six Chickens Really Need?
Any chicken keeper who’s ever wondered how much room six hens truly need will find the answer in plain numbers.
What’s the baseline?
You need at least 48–60 sq ft for six standard birds—think a 6′ × 8′ run for the bare minimum, or 6′ × 10′ for a comfortable functional space.
How do breed differences matter?
Large or active breeds push you toward the 72–90 sq ft range, while smaller, calmer birds can thrive at 60 sq ft.
What run materials help?
Sturdy wire or mesh lets you maximize usable area; avoid heavy, bulky panels that cut down on floor space.
What should you aim for?
If you confine them most of the day, target 72 sq ft or more; if they free‑range daily, 60 sq ft may suffice.
Takeaway:
Start with 60 sq ft, then add space based on breed size and activity level.
Next step:
Measure your yard, pick a layout, and decide if you’ll upgrade to 90 sq ft for extra comfort.
To ensure long-term health, incorporate natural light and proper ventilation into your design to keep the environment fresh and disease-free.
Without adequate outdoor access, you must increase the indoor coop space per bird by about 50% to prevent stress and health issues.
Incorporating predator-resistant netting into your run design is essential to allow hens to roam safely while protecting them from threats.
How to Add Perches, Nest Boxes, and Use Vertical Space
You’re probably wondering how to fit perches, nest boxes, and vertical space into a coop that already feels cramped.
How many perches do I need?
You need about 12 inches of perch per chicken, so 6 birds get roughly 6 feet of total roost length. Use 2‑inch‑by‑2‑inch lumber for sturdy grip materials; its rounded edges keep feet comfortable. Space perches 8–12 inches apart to avoid soiling the lower level and to aid perch hygiene. Positioning the bars at least two feet off the ground ensures chickens can roost comfortably while staying safe from ground-level drafts and pests.
Where should I put nest boxes?
Allocate one box per four hens—two boxes for six birds. Mount them lower than the roosts, add a short ramp for heavy breeds, and line them with dry bedding. This placement keeps boxes dry, reduces competition, and protects eggs. Providing appropriately sized nesting boxes reduces conflicts and encourages proper egg laying behavior even as your flock grows.
How can I use vertical space?
Add shelves or a second roost level to double usable area without expanding the footprint. Keep headroom clear and verify each level is easy to reach. Positioning roosts at a slight incline helps ensure droppings fall away from birds on lower rungs, maintaining better hygiene within the vertical setup.
Takeaway: Use sturdy wood perches, two nest boxes, and a simple vertical shelf to maximize comfort and cleanliness. Ready to sketch your layout?
Designing a Compact Yet Comfortable Coop Layout
You’re probably wondering how to squeeze a functional coop into a tiny footprint without turning it into a chicken traffic jam. A 6′ × 6′ rectangle gives you 36 sq ft, which feels roomy yet stays compact. Place the roosts and nesting boxes along one wall, leaving a clear lane for feeders and waterers. While your flock is smaller, ensuring proper ventilation remains just as critical as in larger coops to reduce disease risk and maintain air quality.
How do angled entrances help?
Angled entrances guide birds into the coop without forcing them into a bottleneck, and they let you position predator deterrents—like hardware‑cloth overhangs—at a slant that’s harder for raccoons to breach.
What about predator deterrents?
Install secure latches and a mesh barrier on every opening; the angled design makes the mesh sit flush, so you keep out foxes while chickens glide in and out. Incorporating exterior-accessible nesting boxes into your layout allows for easy egg collection without disturbing the flock inside the run.
Takeaway: A 36 sq ft floor plan, angled entrances, and solid predator deterrents give you a tidy, stress‑free coop. Next, think about how to keep the space ventilated without drafts. Proper space allocation reduces stress and prevents bullying.
Climate‑Specific Adjustments for Cold or Hot Weather
How do I size my coop for winter versus summer? You’re probably wondering why the same space feels cramped when it’s cold but fine when it’s hot. Here’s the thing: cold weather insulation lets you keep a tighter footprint because you’ll add straw, foam, or thick panels to hold heat, so a 24 sq ft coop works for six birds in winter. In summer, you need summer ventilation strategies—high vents, mesh windows, and a raised roof—to let hot air escape and fresh breezes flow, which means you might expand the footprint to 30 sq ft for comfort.
What should you add for winter? Pack extra bedding, seal gaps, and place vents near the roofline to avoid drafts at roost level. The roosts stay 12 inches off the floor, giving birds a dry perch to fluff and huddle.
How do you keep them cool in summer? Install wide‑mesh side panels, a ridge vent, and a shaded overhang. Raise the coop height a few inches to improve airflow. The goal is a breezy interior, not a sealed box.
Takeaway: match insulation to cold and ventilation to heat, adjusting space just enough for each season. Next, think about how you’ll upgrade the coop when your flock grows.
When to Upgrade a 4×6 Coop and Run
Crowding shows up fast when your six hens spend most of the day inside a 24 sq ft coop and a 24 sq ft run. You’re probably wondering when to act, and the answer hinges on space stress signals. If they’re pecking, pacing at the fence, or hiding from feeders, the run is already below the 8‑10 sq ft per bird comfort threshold, so expansion considerations become urgent.
What triggers the upgrade?
All right, a 4×6 run gives only 4 sq ft per hen, half the recommended outdoor space. Muddy, soiled corners and constant squabbles tell you the flock has outgrown the enclosure. The coop also feels cramped once nest boxes and roosts eat up floor area.
How to plan the expansion?
Design tradeoffs matter: a larger 6×8 run (48 sq ft) or 6×6 coop (36 sq ft) balances indoor comfort with outdoor freedom. Prioritize the run first if indoor space still feels okay, then add roosts and nest boxes as needed.
Takeaway
If you see tension or a dirty run, upgrade now—aim for 72‑90 sq ft outdoor space and at least 30‑36 sq ft coop. Next step: sketch a new layout and check local zoning before building.